Architectural visualization study · 2026
Spree Rotunda
Integrating a circular, garden-terraced office building into the photographic texture of its Berlin riverside setting.
verified final views · commercial outcome pending
Context
Spree Rotunda is a visualization series for a circular office building with planted terraces on the banks of the Spree in Berlin. The architecture has a strong, immediately legible geometry, but the visual task was not simply to celebrate the object. The more important question was whether the new volume could feel plausible within the density, material variation, and everyday scale of the existing neighborhood.
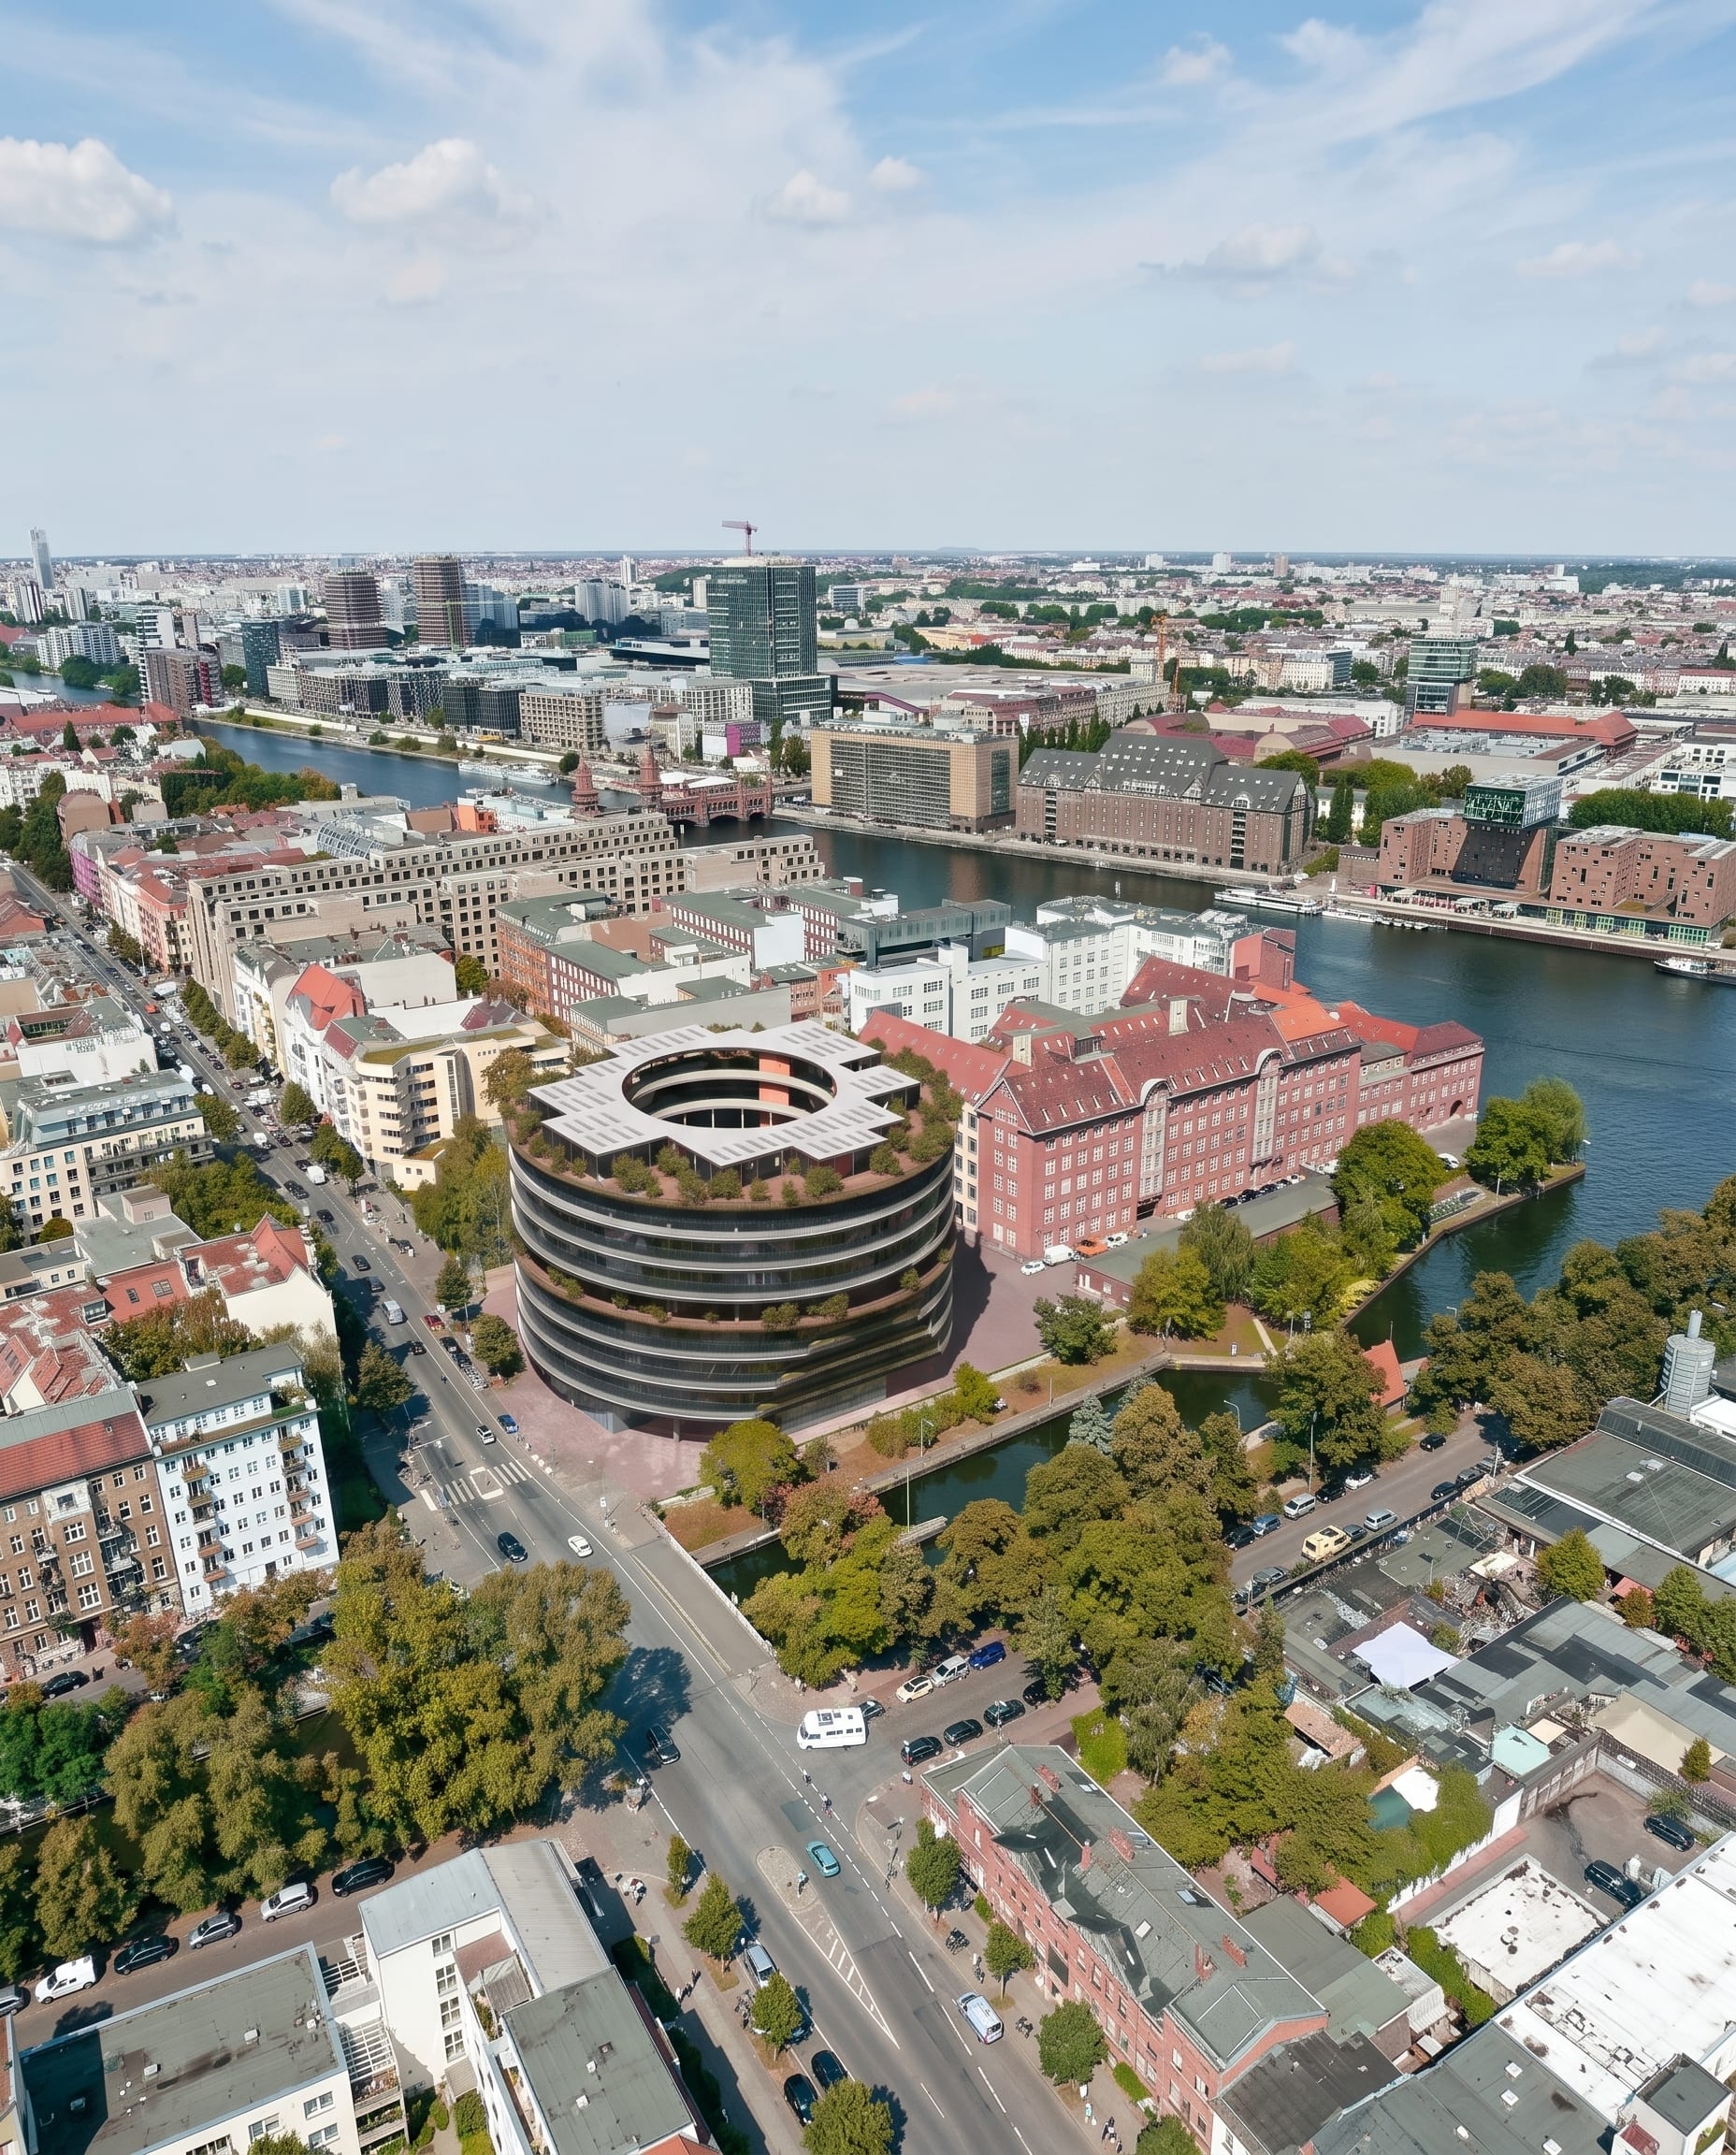
The source project already contained the ingredients for a recognisable hero image: a central opening, layered terraces, and a clear relationship to the water. The visualization sequence needed to retain that graphic clarity while avoiding the detached quality of an isolated CG object.
Challenge
A circular building can become diagrammatic very quickly. Seen only from above, it reads as a shape rather than a place; shown only from the street, its organising idea can disappear. The challenge was therefore one of scale and continuity: establish the urban proposition, move closer without losing orientation, and make the landscaping and surrounding streets feel like part of the same photographic world.
Existing-city backplates introduce another constraint. Perspective, seasonal light, atmospheric depth, traffic, and façade colour all have to agree. If one layer feels cleaner or more theatrical than the others, the image stops reading as a credible encounter with the proposed building.
Approach
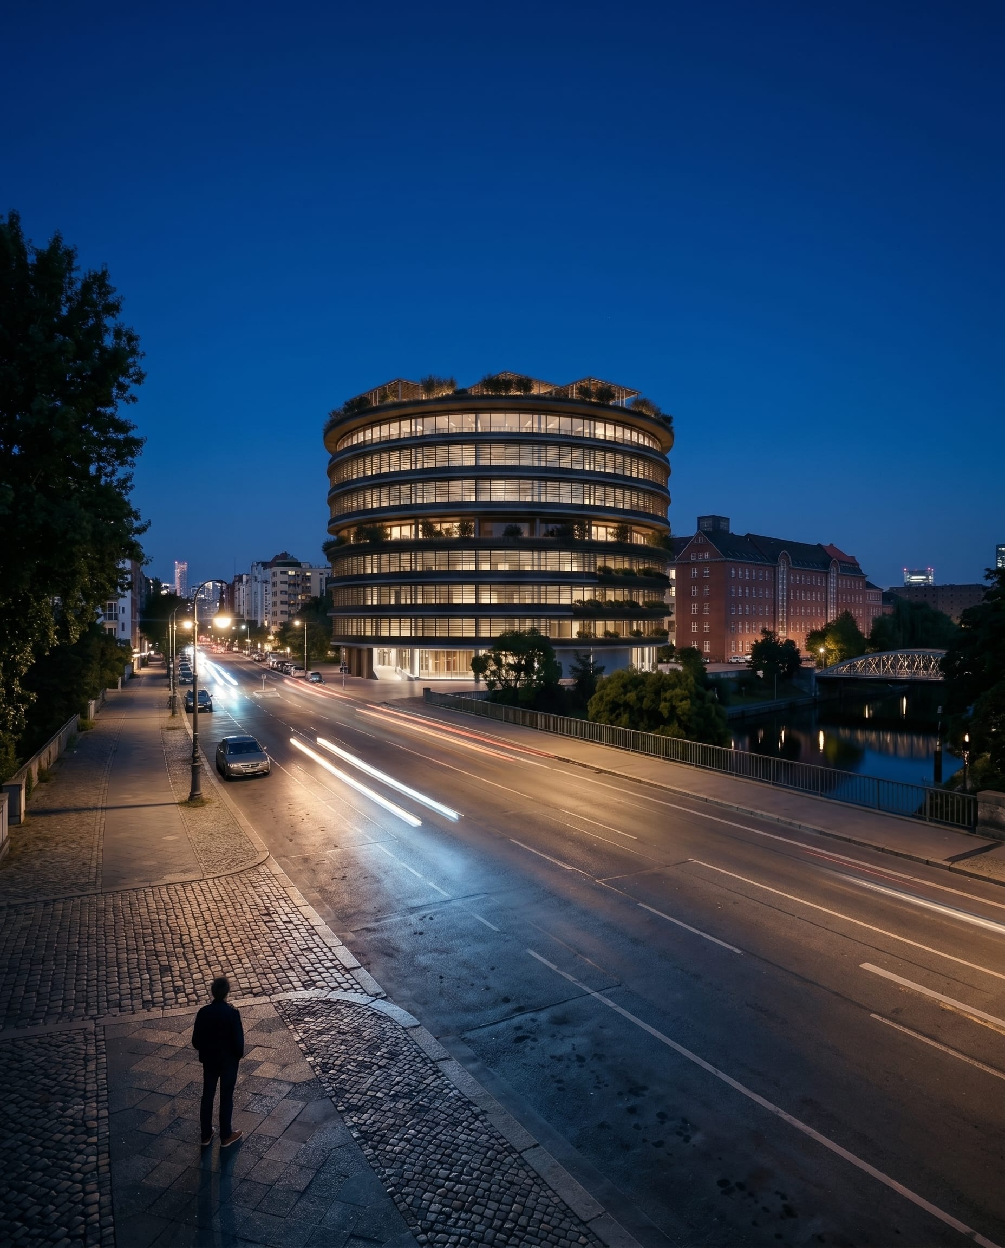
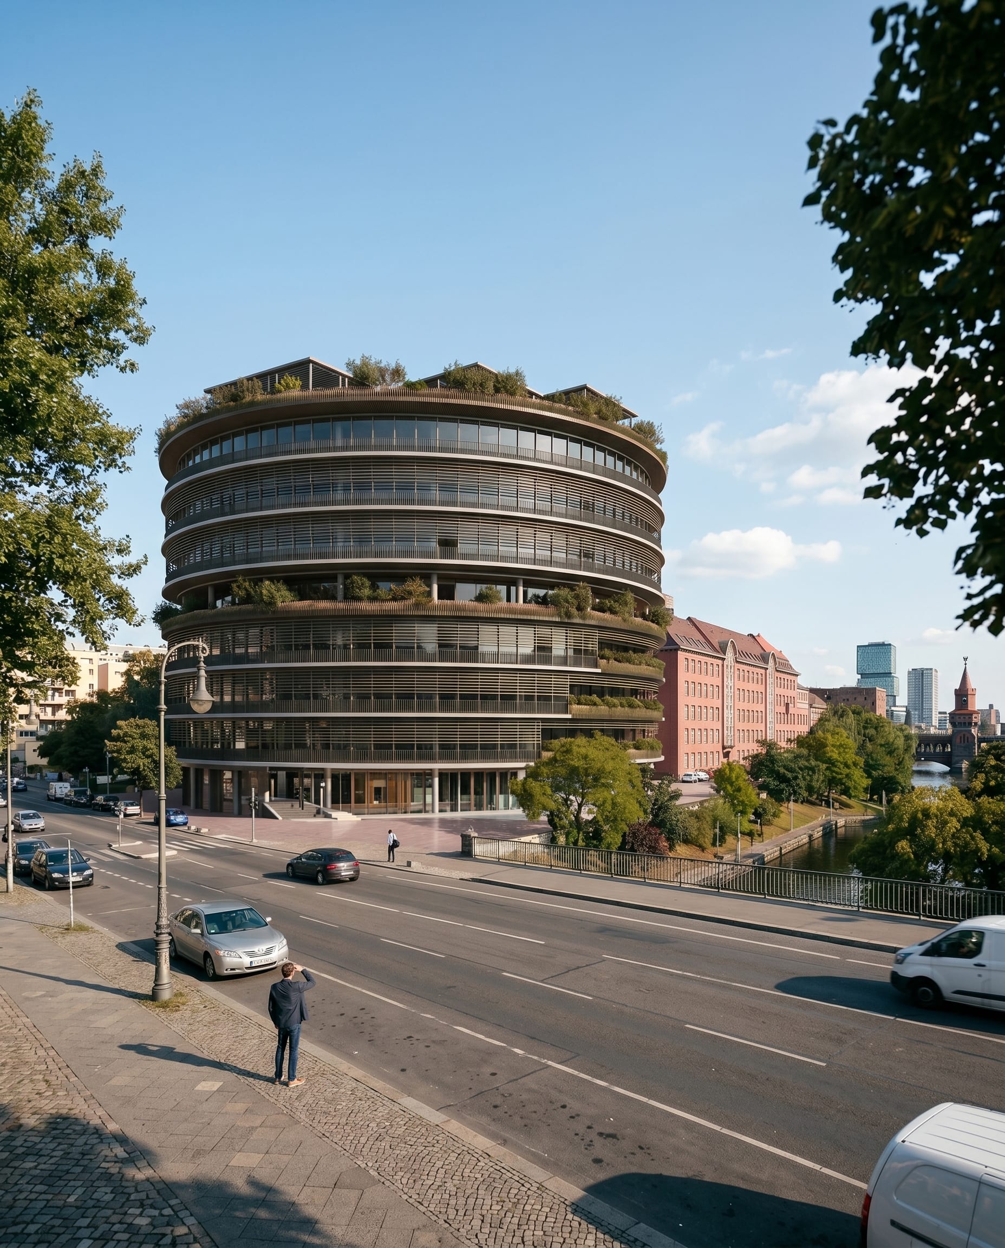
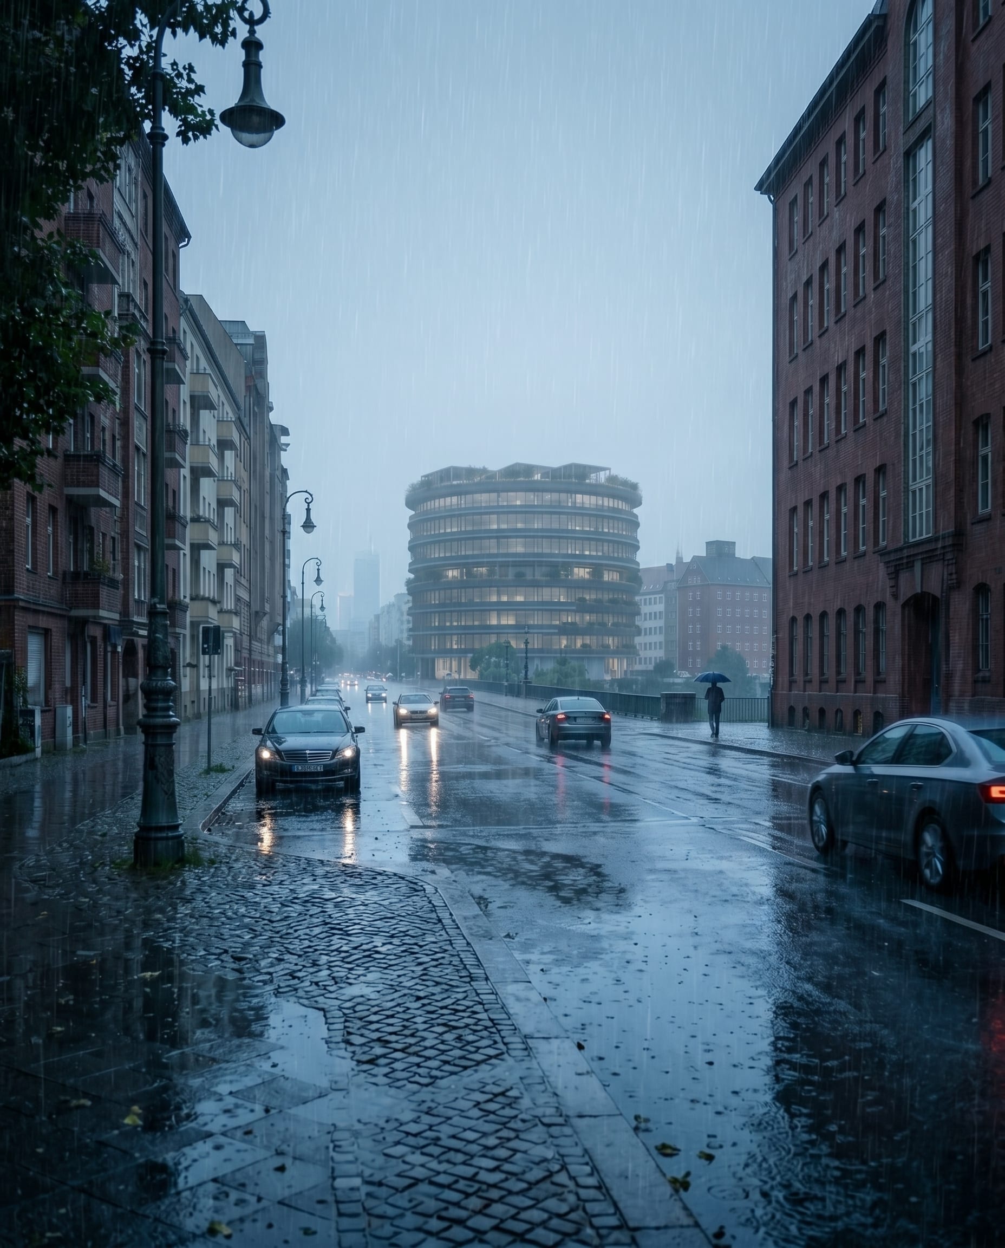
The final set was organised as four connected views rather than four independent hero shots. The aerial image explains the building's position and circular logic. The closer views shift attention toward arrival, public space, façade rhythm, planting, and the relationship between the new volume and the existing blocks around it.
Photographic backplates were treated as structural material, not decoration. Camera height and focal length were aligned first; lighting, haze, vegetation, and surface response were then tuned around the conditions already present in the source photography. This kept the new architecture visible without making the city look like a neutral stage built for it.
Result
The result is a four-image sequence that moves from urban proposition to lived presence. Each frame performs a different communication job, but the same restrained daylight, planting language, and photographic texture hold the set together.
No sales, planning, or competition outcome is attributed here because that evidence has not been confirmed. The defensible result is the visual system itself: four coordinated views that explain the project at both city and pedestrian scales, ready to support a presentation, campaign, or architectural conversation.