AI-assisted design study · 2026
Canyon Dwellings
Using an AI-assisted visual study to test one architectural language across exterior, threshold, and interior views.
verified views · efficiency figure pending
Context
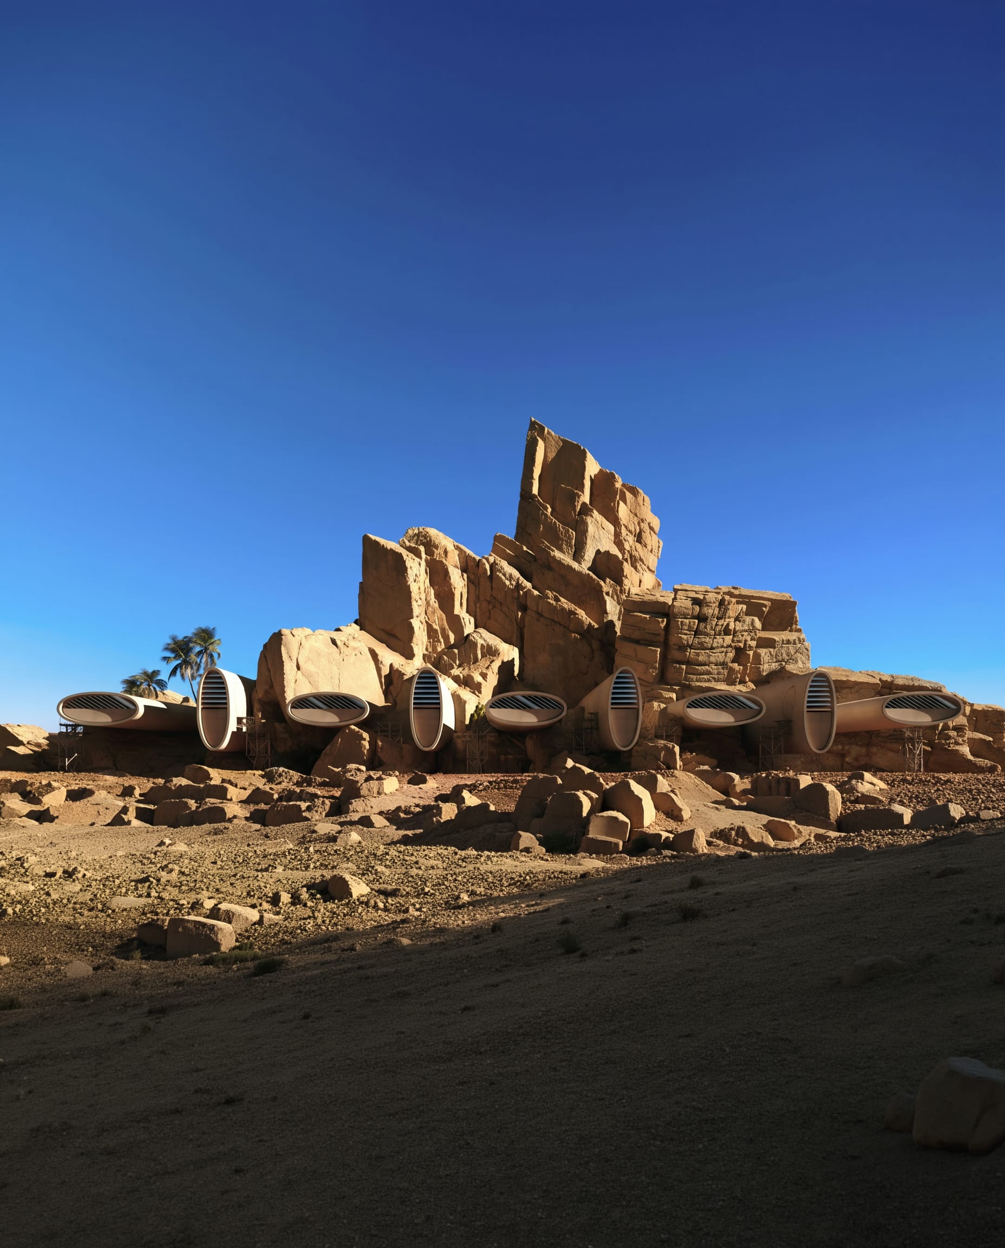
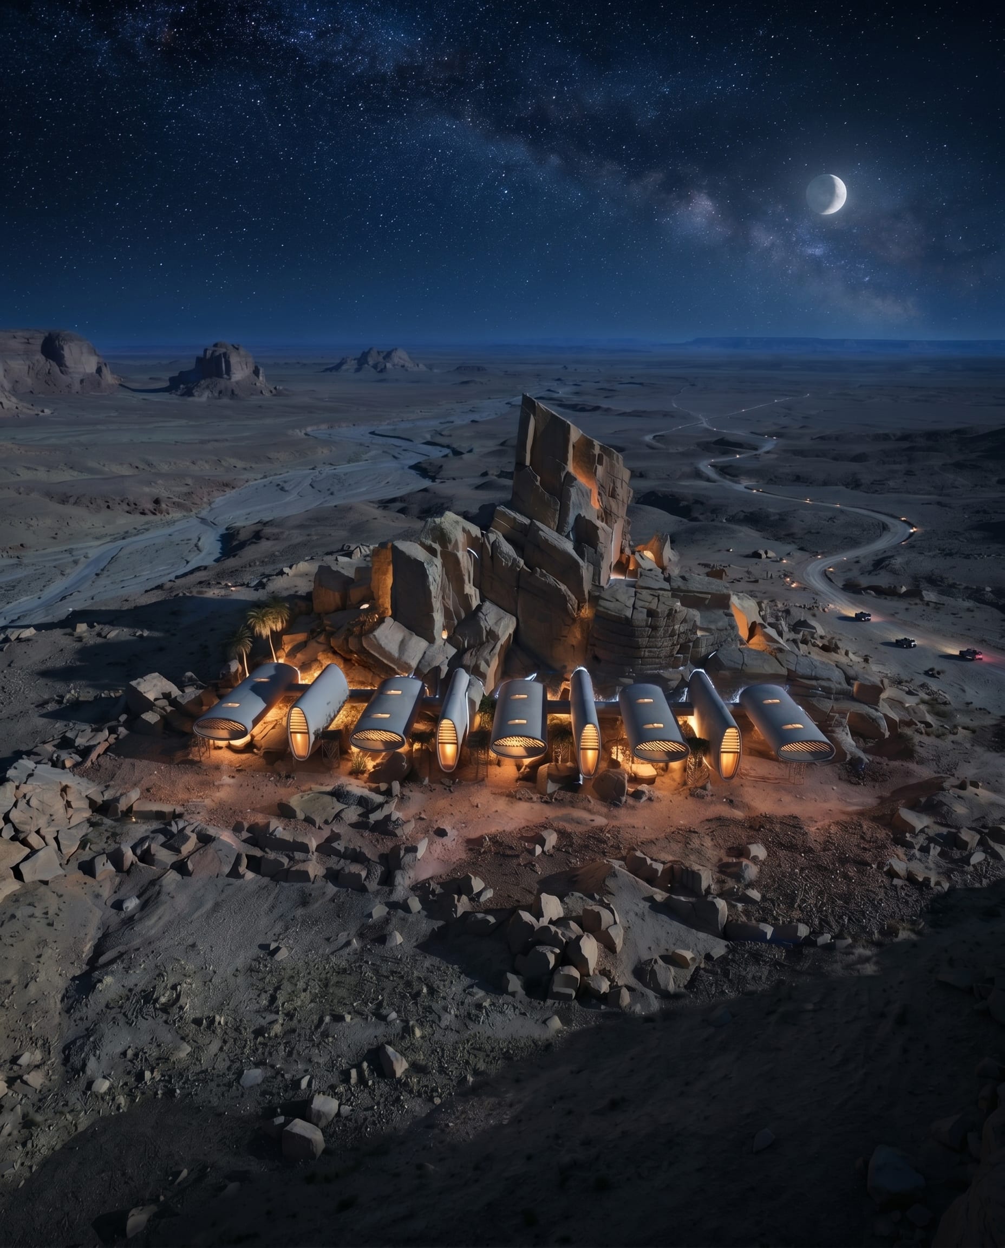
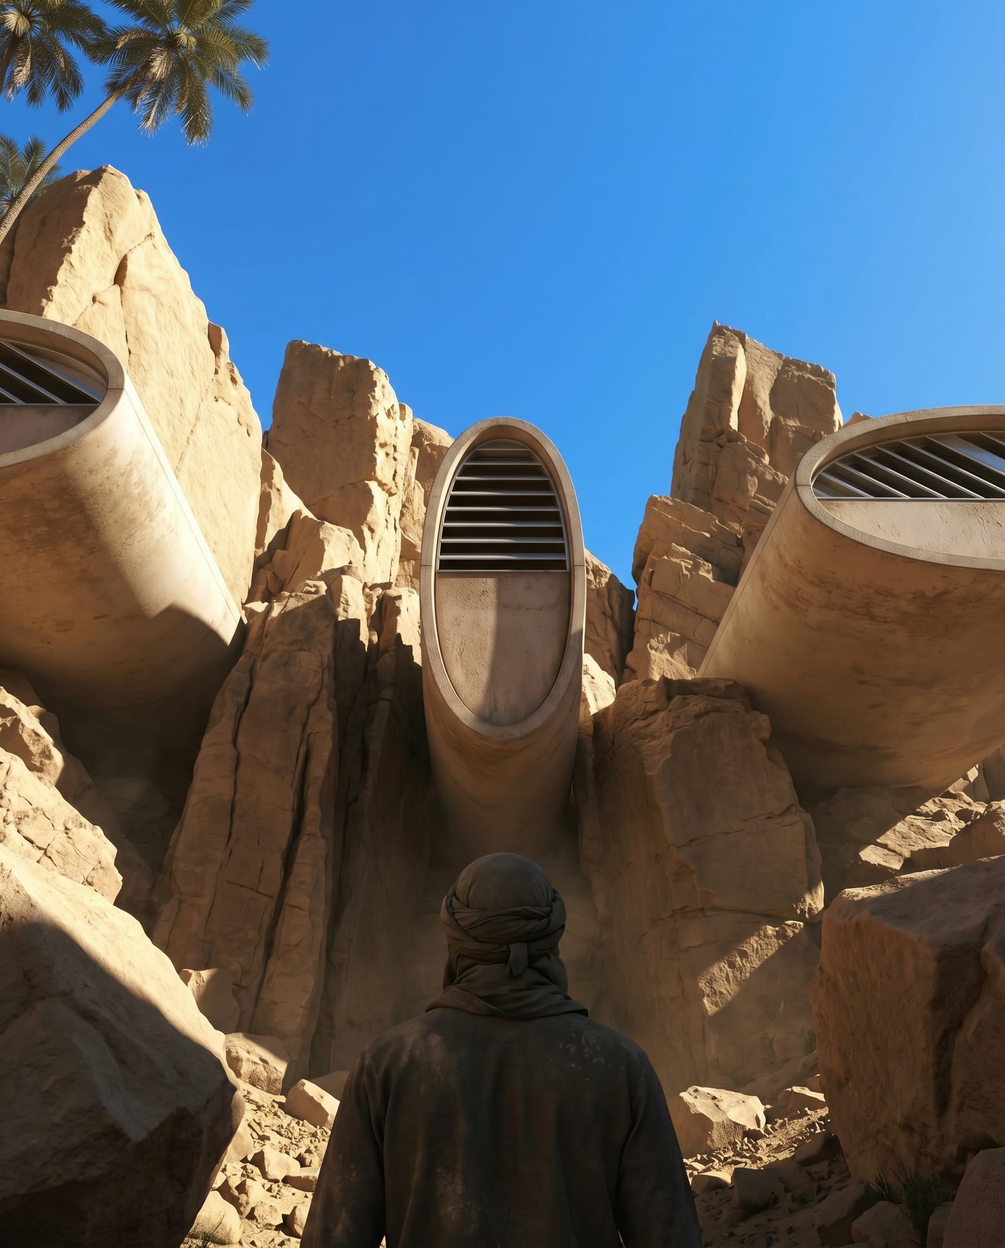
Canyon Dwellings begins with a speculative premise: a habitat carved into desert rock and opened by monumental louvered ovals. The idea depends on a precise tension. From a distance, the intervention should feel almost geological; at the threshold and inside, it must become inhabitable, calm, and materially believable.
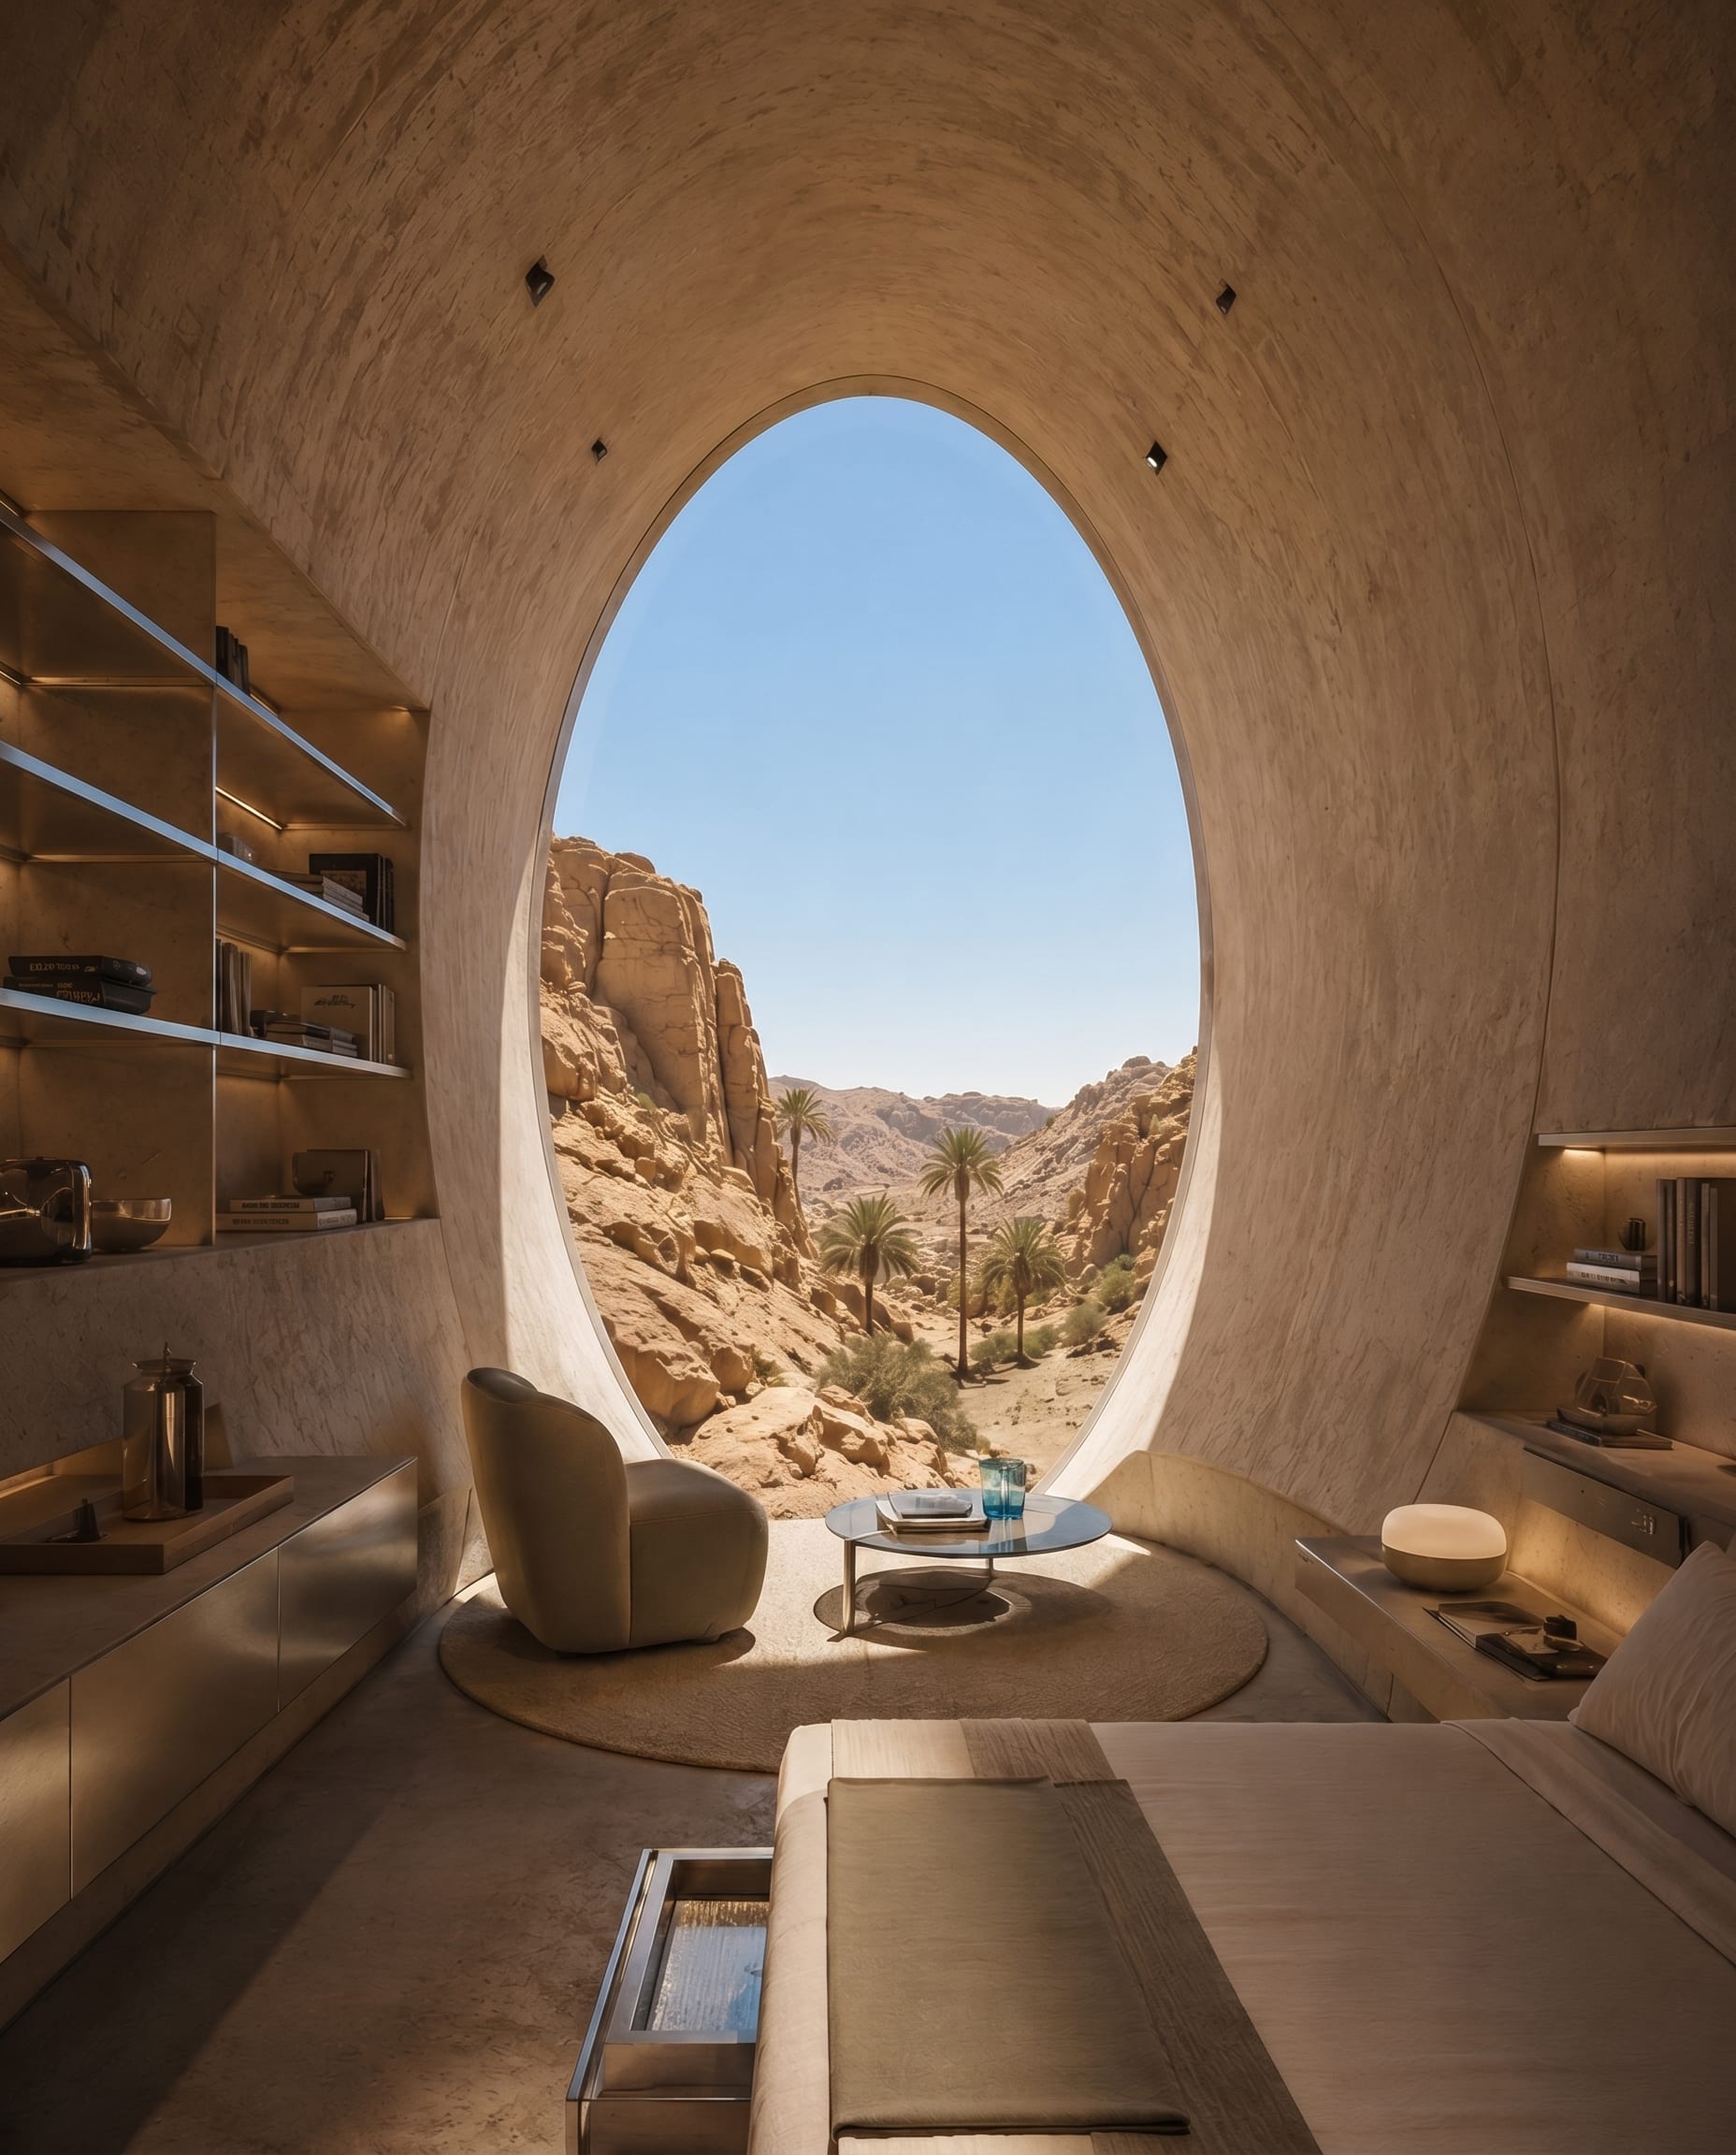
Because the project is a design study rather than a documented commission, the images carry the burden of developing the architecture as well as representing it. They test form, aperture, depth, furniture, light, and the relationship between cool interior surfaces and the exposed canyon outside.
Challenge
AI-assisted image development can produce an attractive single frame while quietly changing the project from view to view. Openings drift, material logic breaks, furniture scale resets, and atmosphere becomes more important than architecture. For a spatial proposition, that inconsistency is not a cosmetic problem; it prevents the images from describing one place.
The challenge was to use AI as a controlled visual-development layer while keeping the same core language across four perspectives. The louvered oval, carved mass, cool plaster, built-in elements, and framed canyon view had to remain recognisable even as the camera moved from exterior to interior.
Approach
The process was organised around constraints before variation. Geometry and defining architectural cues were treated as fixed; atmosphere, surface nuance, landscape detail, and inhabitation were the variables allowed to move. Each promising image was evaluated against the other views, not only on its own visual impact.
This created a feedback loop between design and representation. Exterior studies tested how little architecture was needed for the rock to remain dominant. Interior studies tested whether the oval opening could operate simultaneously as façade, shade device, and framed view. Selected directions were then refined into a coherent four-image set.
Result
The verified result is four related views held within one visual language: a geological exterior, a close threshold, and interior scenes that carry the same aperture, material restraint, and desert light. The set demonstrates how AI-assisted iteration can support spatial inquiry when the boundaries are defined before generation begins.
A time or cost reduction is deliberately not stated because no defensible before-and-after production record exists for this study. That measurement should be added only when a future client pilot records the baseline, number of review cycles, and final delivery time under comparable conditions.